
Sold
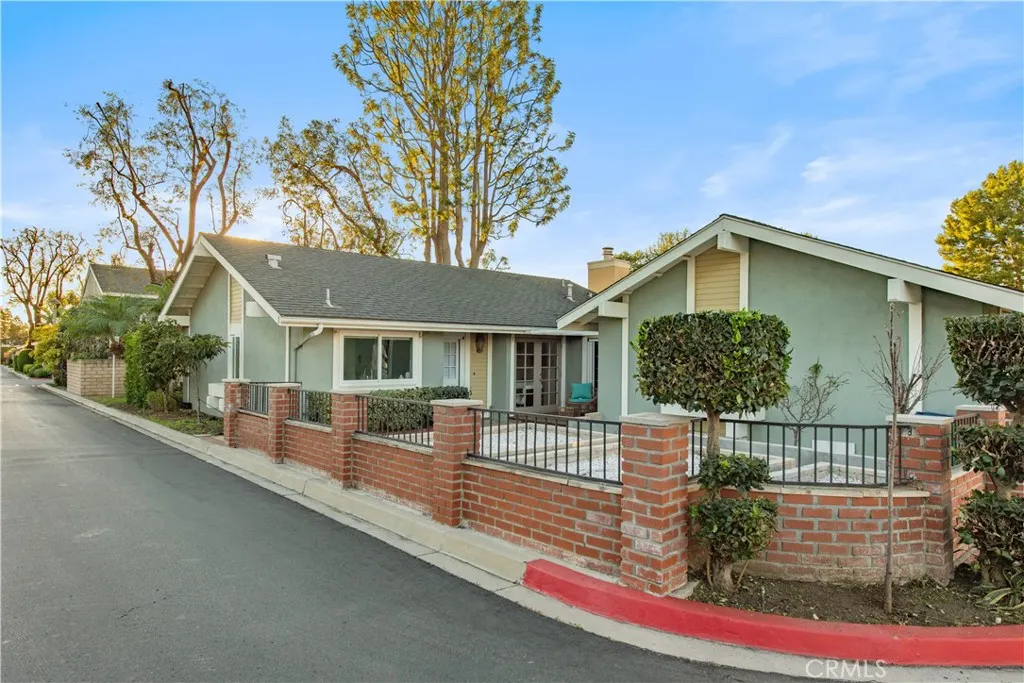
Address
1 Emperor, Irvine, CA
Price
$ 1,110,000
Property Attributes
- MLS#OC26010941
- TypeSingle Family
- Listing Status Closed
- CountyOrange
- CityIrvine
- Area El Camino Real
- NeighborhoodEl Camino Glen (CH)
- Zip92604
- Style
- Year Built1977
- Price$ 1,110,000
- Bedrooms3
- Full Bathrooms2
- Half Bathrooms0
- Sqr Footage1281
- Lot Size0.0785 Acres
Data Source:
California Regional MLS (CRMLS)
Property Description
Welcome to your dream home, perfectly situated in a prime location. This residence is within walking distance to the community library, high school, and Culver Plaza, and is surrounded by everyday conveniences including supermarkets, banks, medical facilities, and a wide variety of popular restaurants. With quick and easy access to the I-5 freeway, commuting and daily travel are exceptionally convenient. This beautifully maintained 3-bedroom, 2-bath home features a modern-designed layout, ideal for flexible living arrangements and accommodating specific family needs. The open-concept kitchen flows seamlessly into the main living area, creating a bright and inviting space for everyday living and entertaining. The thoughtfully upgraded bathrooms offer both comfort and functionality. Over the past five years, the home has benefited from numerous quality improvements, including whole-house insulation, complete electrical rewiring, new flooring throughout (including the garage), fresh interior paint, recessed lighting, a new water heater and garage door, providing buyers with peace of mind and true move-in-ready condition. The garden-like backyard connects to a peaceful community greenbelt, offering privacy, lush greenery, and an ideal setting for relaxation or outdoor gatherings. As a corner unit, the home enjoys enhanced privacy, additional natural light, and a greater sense of openness. Combining quality upgrades, an exceptionally walkable lifestyle, and an unbeatable location, this elegant home offers the perfect balance of comfort, convenience, and long-term value.
| Price History | |
|---|---|
| 3/5/2026 | Listed $1,149,000 |
General Features
| Living Area | 1281 |
|---|---|
| Sewer | PublicSewer |
| Heating | Central |
| Cooling | CentralAir,Electric |
| Roof | Shingle |
| Appliances | BuiltInRange,Dishwasher,ElectricRange,ElectricWaterHeater,GasWaterHeater |
| HOA Fee | 300 |
| Garage Spaces | 2 |
| Patio/Porch Features | Patio |
| Pool Features | Association |
| Construction Materials | Drywall |
| Year Built | 1977 |
| View | ParkGreenbelt |
| Stories Count | 1 |
| Levels | One |
| Property Subtype | SingleFamilyResidence |
| Community Features | Biking,StreetLights,Sidewalks |
| Assoc Fee Paid Per | Monthly |
| County | Orange |
| New Construction | false |
| Property Type | Residential |
| Association Amenities | Clubhouse,Pickleball,Pool,SpaHotTub,TennisCourts |
| HOA | true |
| Attached Garage | true |
| Subdivision Name | El Camino Glen (CH) |
| Facing Direction | Southeast |
| Garage Y/N | true |
| Full Baths | 2 |
| Special Listing Conditions | Standard |
| Close Price | 1110000 |
| Status | Closed |
| Buyer Financing | Fha |
| Directions | Walnut Ave turn to Butterfly, then Emperor on the left. |
| City | Irvine |
| Association Name | Irvine Groves |
| Entry Location | Front door |
| Senior Community Y/N | false |
| High School District | Irvine Unified |
| Number Of Units Total | 212 |
| MLS Area | EC - El Camino Real |
| Lot Size Units | SquareFeet |
| Lot Size Square Feet | 3420 |
| Listing Terms | Cash,CashToNewLoan,Conventional |
| Property Attached Y/N | true |
| Land Lease Y/N | false |
| Additional Parcels Y/N | false |
| Lease Considered Y/N | false |
| Structure Type | House |
| Living Area Units | SquareFeet |
| Standard Status | Closed |
| Occupancy Type | Vacant |
| Year Built Source | PublicRecords |
| Tax Lot | 15 |
| Property Sub Type Additional | SingleFamilyResidence |
| PostalCity | IRVINE |
Interior Features
| Interior Amenities | HighCeilings,OpenFloorplan,RecessedLighting,AllBedroomsDown,BedroomOnMainLevel,JackAndJillBath,MainLevelPrimary,PrimarySuite |
|---|---|
| Flooring | Vinyl |
| Fireplace Features | LivingRoom |
| Total Stories | 1 |
| Common Walls | OneCommonWall,NoOneAbove,NoOneBelow |
| Air Conditioning Y/N | true |
| Heating Y/N | true |
| Fireplace Y/N | true |
| Laundry Features | Inside,InGarage |
| Total Bedrooms | 3 |
| Entry Level | 1 |
| Main Level Bedrooms | 3 |
| Main Level Bathrooms | 2 |
| LivingAreaSource | Assessor |
| Total Baths | 2 |
Exterior Features
| Parking Features | Garage,GarageDoorOpener |
|---|---|
| Lot Features | CornerLot,Garden,Greenbelt |
| Water Source | Public |
| Total Parking | 2 |
| Lot Size Area | 3420 |
| Lot Size Acres | 0.0785 |
| Private Pool | false |
| Lot Size Source | Assessor |
| Door Features | SlidingDoors |
| Road Frontage Type | CityStreet |
Amenities
- Foreclosure
- Views
- Short Sale
- New Construction
- Adult 55+
- Lease To Own
- No HOA Fees
- Furnished
- Primary On Main
- Air Conditioning
- Seller Finance
- Green
- Fixer Upper
- Horse
- Golf
- Fireplace
- Deck
- Garage
- Basement
- Pool
Property vs Single Family Average in 92604
Price
Year Built
 Based on information from California Regional Multiple Listing Service, Inc. as of September 24, 2026 4:00 PM UTC This information is for your personal, non-commercial use and may not be used for any purpose other than to identify prospective properties you may be interested in purchasing. Display of MLS data is usually deemed reliable but is NOT guaranteed accurate by the MLS. Buyers are responsible for verifying the accuracy of all information and should investigate the data themselves or retain appropriate professionals. Information from sources other than the Listing Agent may have been included in the MLS data. Unless otherwise specified in writing, Broker/Agent has not and will not verify any information obtained from other sources. The Broker/Agent providing the information contained herein may or may not have been the Listing and/or Selling Agent.
